
BEDS3
BATHS2 full 1 partial
SQUARE FEET1,776
MLS#2789171
STATUSActive Under Contract
PROPERTY TYPEResidential - Single Family
SUBDIVISIONRemington Crossing-Phase 2
Property Description
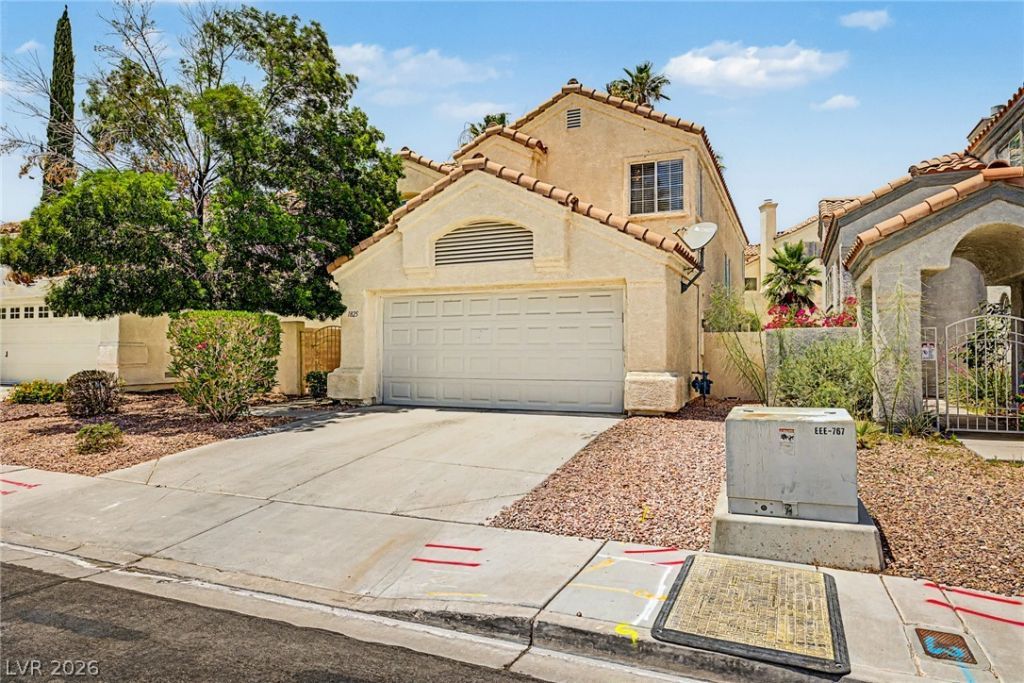
Discover an exceptional lifestyle within the highly sought-after Peccole Ranch community, where this captivating residence offers a harmonious blend of elegance and comfort. This home boasts soaring cathedral ceilings and an abundance of natural light, creating an inviting atmosphere throughout its thoughtfully designed living spaces. Elegant wood-tile flooring extends through the main areas, beautifully complemented by a warm, custom color palette and a cozy fireplace that anchors the family room, perfect for intimate gatherings. The gourmet kitchen is a chef's delight, featuring sleek granite countertops, ample cabinetry, built-in appliances, recessed lighting, and a convenient center island with a breakfast bar for casual dining. Updated bathrooms provide a modern touch, enhancing the overall sophistication of the home. Retreat to the spacious primary suite, accessible through double doors, where a generous walk-in closet awaits alongside an updated ensuite bath complete with dual sinks, offering a private sanctuary. Step outside to a charming backyard oasis featuring a covered patio, ideal for alfresco dining and entertaining guests in a serene setting. The property showcases excellent curb appeal and low-maintenance landscaping, ensuring effortless enjoyment. This residence provides an unparalleled living experience, combining style, comfort, and the convenience of a prime location.
Property Features
Property Type: Residential - Single Family
Cooling: Central Air, Electric
Fireplaces: 1
Garage: 2 car attached
Heating: Central, Gas
Home Style: Two Story
Lot Size: 0.09 Acres
Roof Type: Tile
Stories: 2.0
Taxes: $2,840
Year Built: 1991
Amenities
Ceiling Fan(s)
Window Treatments
Courtyard
Patio
Private Yard
Feature Descriptions
Appliances: Built-In Gas Oven, Double Oven, Dryer, Dishwasher, Gas Cooktop, Disposal, Microwave, Refrigerator, Washer
Association Amenities: None
Days on Site: 51
Exterior: Frame, Stucco
Fencimg: Block, Back Yard
Fireplace: Family Room, Gas
Flooring: Carpet, Tile
HOA Fee: 121/ Monthly
Laundry: Gas Dryer Hookup, Laundry Closet, Main Level
Lot: Landscaped, Rocks, Trees, < 1/4 Acre
Parcel#: 163-05-311-022
Parking: Attached, Garage, Garage Door Opener, Private
Parking Notes: Attached, Garage, Garage Door Opener, Private
Patio/Porch: Patio
Sewer: Public Sewer
Special View Info: None
Utilities: Underground Utilities
Water: Public
Window: Blinds, Double Pane Windows
Room Sizes
Primary Bedroom: 17 X 15
Family Room: 14 X 14
Dining Room: 13 X 11
Living Room: 16 X 15
Bedroom 3: 11 X 10
Bedroom 2: 11 X 10
Local Schools
High School: Bonanza
Middle School: Rogich Sig
Elementary School: Piggott, Clarence,Piggott, Clarence
Listed By / Shown By
Listed By
Agency Name: Keller Williams VIP
Agency Contact: listingmanager@teamdrivenrealestate.com
Agent Name: Dale A. Snyder

Shown By
Agent Name: Michael Johnson-Williams
Agent Phone: Cell: (510) 631-4654
Agency Title: Wardley Real Estate

Estimate Your Payment
Estimated Payment
$ 2,086.61 per month $1,718.70 Principal & Interest $236.67 Property Tax $131.25 Homeowner's InsuranceChange Payment Information
"GLVAR MLS deems information realiable but not guaranteed."
Listing data compilation and photo(s) © 2026 Greater Las Vegas Association of REALTORS® MLS , All Rights Reserved.
Privacy Policy / DMCA Notice / ADA Accessibility


This site is hosted, designed and copyright
© 1994 - 2026 by
Delta Media Group, Inc. -- Patent Pending --
Agent License Information: AGENT # S.0195699 NEVADA STATE BUSINESS LICENSE #NV20212280717
1825 Glenwillow Drive | MLS# 2789171
This single family home located at 1825 Glenwillow Drive, Las Vegas, NV 89117 is currently listed for sale with an asking price of $450,000. This property was built in 1991 and has 3 bedrooms and 2 full and 1 partial baths with 1776 sq. ft. Glenwillow Drive is located in the Remington Crossing-Phase 2 subdivision. Search Remington Crossing-Phase 2 real estate on www.mjsluxuryliving.live today.