
BEDS4
BATHS2 full
SQUARE FEET1,588
MLS#2817000
STATUSActive
PROPERTY TYPEResidential - Single Family
SUBDIVISIONStory Book Homes - Pebble Cove
Property Description
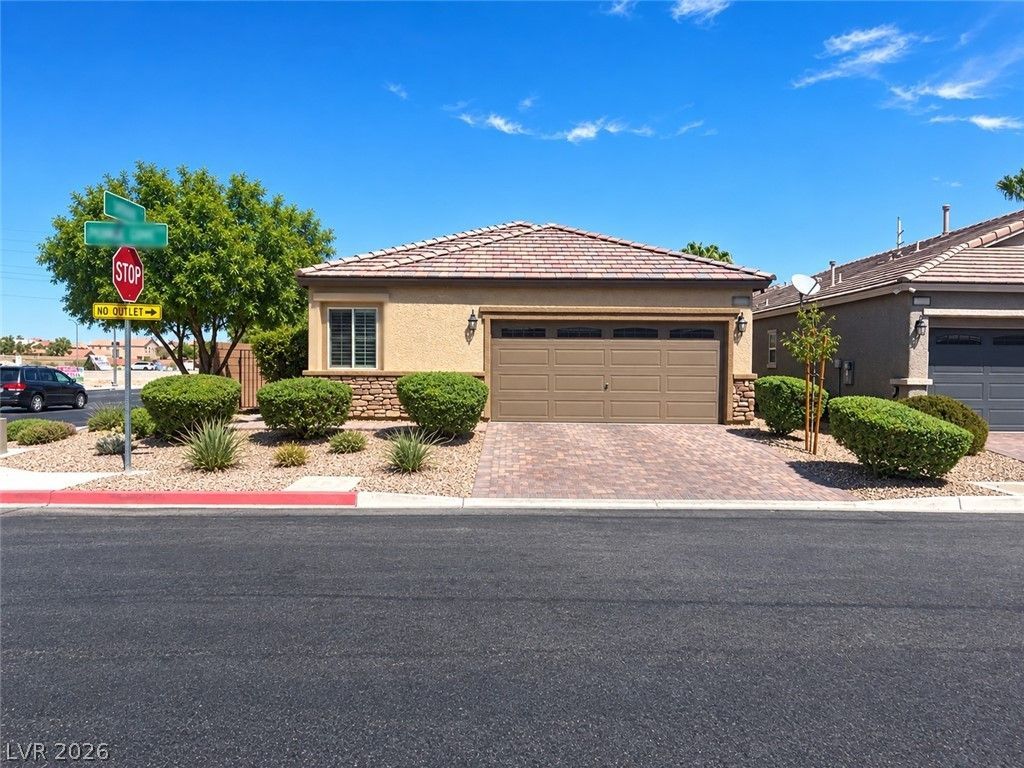
Discovеr the Ñ?erfeÑ?t blеnd οf Ñ?οmfοrt, convenience, and mοdern lÑ?ving in this beautifully maintained single-story home, ideally located in the desirable Pebble Cove community of Las Vegas. The open-concept layout creates a welcoming flow between the living spaces, making it easy to entertain guests or enjoy comfortable everyday living. The kitchen provides a functional gathering space with modern appliances and plenty of room for meal preparation, while the home's single-story design offers easy accessibility and an efficient use of space. The backyard is designed for low-maintenance living, giving you more time to enjoy the Las Vegas lifestyle. The home also benefits from its location near shopping, dining, schools, major roadways and I-215, providing convenient access throughout the Las Vegas Valley. Whether you're a first-time buyer, downsizing, relocating to Las Vegas, or simply looking for a newer single-story home a convenient location, 1810 Pebble Cove offers an opportunity worth seeing in person. Come see why this home could be the perfect next chapter for you.
Property Features
Property Type: Residential - Single Family
Cooling: Central Air, Electric, ENERGY STAR Qualified Equipme
Garage: 2 car attached
Heating: Central, Gas, High Efficiency
Home Style: One Story
Lot Size: 0.10 Acres
Roof Type: Tile
Stories: 1.0
Taxes: $3,892
Year Built: 2019
Amenities
Ceiling Fan(s)
Primary Downstairs
Window Treatments
Programmable Thermostat
Barbecue
Patio
Private Yard
Sprinkler/Irrigation
Feature Descriptions
Appliances: Dryer, Disposal, Gas Range, Microwave, Refrigerator, Washer
Fencimg: Block, Back Yard
Flooring: Carpet, Laminate
HOA Fee: 82/ Monthly
Laundry: Gas Dryer Hookup, Laundry Closet, Main Level
Lot: Corner Lot, Drip Irrigation/Bubblers, Desert Landscaping, Landscaped, Rocks, Sprinklers On Side, < 1/4 Acre
Parcel#: 177-23-515-001
Parking: Attached, Finished Garage, Garage, Garage Door Opener, Inside Entrance, Private
Parking Notes: Attached, Finished Garage, Garage, Garage Door Opener
Patio/Porch: Patio
Sewer: Public Sewer
Utilities: Cable Available, Underground Utilities
Water: Public
Window: Blinds, Double Pane Windows, Low-Emissivity Windows
Room Sizes
Great Room: 20 X 14
Dining Room: 13 X 11
Bedroom 4: 13 X 10
Bedroom 3: 10 X 10
Bedroom 2: 10 X 10
Primary Bedroom: 16 X 12
Local Schools
High School: Silverado
Middle School: Schofield Jack Lund
Elementary School: Roberts, Aggie,Roberts, Aggie
Listed By / Shown By
Listed By
Agency Name: Platinum Real Estate Prof
Agency Contact: (702) 686-4537
Agent Name: Jimmy Nguyen

Shown By
Agent Name: Michael Johnson-Williams
Agent Phone: Cell: (510) 631-4654
Agency Title: Wardley Real Estate

Estimate Your Payment
Estimated Payment
$ 2,046.84 per month $1,600.30 Principal & Interest $324.33 Property Tax $122.21 Homeowner's InsuranceChange Payment Information
"GLVAR MLS deems information realiable but not guaranteed."
Listing data compilation and photo(s) © 2026 Greater Las Vegas Association of REALTORS® MLS , All Rights Reserved.
Privacy Policy / DMCA Notice / ADA Accessibility


This site is hosted, designed and copyright
© 1994 - 2026 by
Delta Media Group, Inc. -- Patent Pending --
Agent License Information: AGENT # S.0195699 NEVADA STATE BUSINESS LICENSE #NV20212280717
1810 Pebble Cove Avenue | MLS# 2817000
This single family home located at 1810 Pebble Cove Avenue , Las Vegas, NV 89123 is currently listed for sale with an asking price of $419,000. This property was built in 2019 and has 4 bedrooms and 2 full baths with 1588 sq. ft. Pebble Cove Avenue is located in the Story Book Homes - Pebble Cove subdivision. Search Story Book Homes - Pebble Cove real estate on www.mjsluxuryliving.live today.