
BEDS3
BATHS1 full
SQUARE FEET1,460
MLS#2171976
STATUSActive
PROPERTY TYPEResidential - Single Family
SUBDIVISIONHIGHLAND PARK
SCHOOLSalt Lake
Property Description
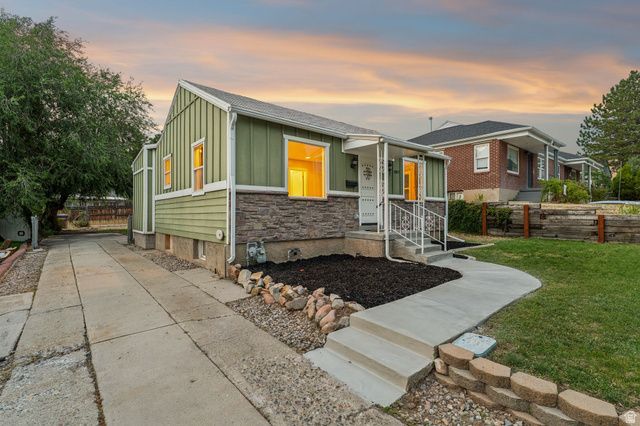
Tree-lined streets, neighborhood restaurants, and unbeatable access: a 2-minute bike ride to Sugarhouse Park, easy reach to Tanner Park and Parley's Trail, all of Sugarhouse's shops and restaurants nearby, and quick on/off the belt route for skiing, downtown, and beyond. This 3 bed, 2 bath home was fully renovated in 2018 - granite counters, LVP floors, updated plumbing and electrical - plus a recent basement refresh. Solid bones are hard to find in this area, and this one's got them. The open floor plan is built for hosting, and the backyard is ready for you to make it your own. The 2-car garage is currently a workshop with its own power and subpanel - turn it into an ADU, a man/woman cave, or just pour a pad and keep it simple. Your call. Check out the 3D tour and call to set up your in-person tour today.
Property Features
Property Type: Residential - Single Family
Basement: Yes
Basement: Full
Cooling: Central Air
Fenced: Yes
Heating: Forced Air, Gas: Central
Home Style: Bungalow/Cottage
Lot Size: 0.14 Acres
Roof Type: Asphalt, Metal
Stories: 2.0
Taxes: $2,754
Year Built: 1948
Amenities
Bath: Primary
Closet: Walk-In
Disposal
Kitchen: Updated
Oven: Gas
Range: Gas
Range/Oven: Free Stdng.
Granite Countertops
Smart Thermostat(s)
Double Pane Windows
Out Buildings
Sliding Glass Doors
Patio: Open
Feature Descriptions
Accessibility: Accessible Doors, Accessible Hallway(s)
Appliances: Dryer, Refrigerator, Washer
Days on Site: 11
Exterior: Stone, Cement Siding
Flooring: Carpet, Laminate, Tile
Laundry: Electric Dryer Hookup
Lot: Curb & Gutter, Fenced: Full, Fenced: Part, Road: Paved, Sidewalks, Sprinkler: Auto-Full, View: Mountain
Lot Dimensions: 25.0x0.0x0.0
Outbuilding(s): Yes
Parcel#: 16-21-408-013
Patio/Porch: Patio: Open
Sewer: Sewer: Connected, Sewer: Public
Special View Info: Mountain(s)
Topography: Curb & Gutter, Fenced: Full, Fenced: Part, Road: Paved, Sidewalks, Sprinkler: Auto-Full, Terrain, Flat, View: Mountain
Utilities: Natural Gas Connected, Electricity Connected, Sewer Connected, Sewer: Public, Water Connected
Water: Culinary
Window: Blinds, Drapes
Local Schools
High School: Highland
Middle School: Hillside
Elementary School: Highland Park
School District: Salt Lake
Listed By / Shown By
Listed By
Agency Name: The Agency Salt Lake City
Shown By
Agent Name: Michael Johnson-Williams
Agent Phone: Cell: (510) 631-4654
Agency Title: Wardley Real Estate

Estimate Your Payment
Estimated Payment
$ 2,860.53 per month $2,444.37 Principal & Interest $229.50 Property Tax $186.67 Homeowner's InsuranceChange Payment Information
Privacy Policy / DMCA Notice / ADA Accessibility


This site is hosted, designed and copyright
© 1994 - 2026 by
Delta Media Group, Inc. -- Patent Pending --
Agent License Information: AGENT # S.0195699 NEVADA STATE BUSINESS LICENSE #NV20212280717
1809 E Stratford Ave | MLS# 2171976
This single family home located at 1809 E Stratford Ave , Salt Lake City, UT 84106 is currently listed for sale with an asking price of $640,000. This property was built in 1948 and has 3 bedrooms and 1 full baths with 1460 sq. ft. E Stratford Ave is located in the HIGHLAND PARK subdivision within the Salt Lake school district. Search HIGHLAND PARK real estate on www.mjsluxuryliving.live today.