
BEDS4
BATHS2 full
SQUARE FEET2,501
MLS#2819126
STATUS(Bank Owned) - Active
PROPERTY TYPEResidential - Single Family
SUBDIVISIONSahara Lewis Homes
Property Description
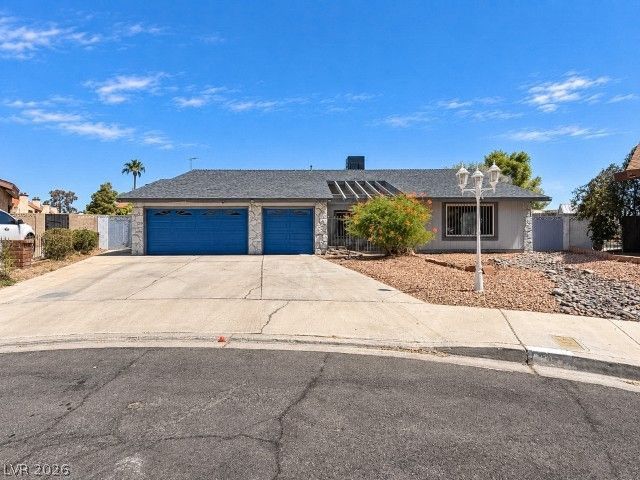
Welcome to 1801 Piccolo Way, a beautifully refreshed home offering comfort, style, and a move-in-ready experience. This spacious 4-bedroom, 2-bathroom home features approximately 2,501 square feet of living space and sits on a nice sized lot. Recent improvements give this home a fresh, modern feel, including a new HVAC system, fresh interior paint, and new carpet in the living room and bedrooms. The kitchen has been tastefully updated with newly painted cabinetry and quartz countertops, creating a bright and inviting space for everyday living and entertaining. The bathrooms have also been refreshed with newly painted cabinetry and quartz countertops.The generous floor plan provides plenty of room for comfortable living, entertaining, and everyday functionality. Fresh finishes throughout allow the next owner to move in and enjoy the home without the immediate need for major cosmetic updates.
Property Features
Property Type: Residential - Single Family
Cooling: Central Air, Electric
Fireplaces: 1
Garage: 3
Heating: Central, Electric
Home Style: One Story
Lot Size: 0.30 Acres
Roof Type: Composition, Shingle
Stories: 1.0
Taxes: $2,156
Year Built: 1979
Amenities
Primary Downstairs
None
None
Feature Descriptions
Association Amenities: None
Days on Site: 44
Fencimg: Block, Back Yard
Fireplace: Gas, Living Room
Flooring: Carpet, Ceramic Tile
Laundry: Electric Dryer Hookup, Laundry Room
Lot: 1/4 to 1 Acre Lot, Desert Landscaping, Landscaped
Parcel#: 163-02-720-013
Parking: Attached, Garage, Private
Parking Notes: Attached, Garage, Private
Sewer: Public Sewer
Utilities: Underground Utilities
Water: Public
Room Sizes
Bedroom 4: 11 X 10
Bedroom 3: 11 X 10
Bedroom 2: 12 X 10
Primary Bedroom: 17 X 14
Local Schools
High School: Bonanza
Middle School: Greenspun
Elementary School: Hancock, Doris,Hancock, Doris
Listed By / Shown By
Listed By
Agency Name: eXp Realty
Agency Contact: NVteam@HousingHustle.com
Agent Name: Erica Jade

Shown By
Agent Name: Michael Johnson-Williams
Agent Phone: Cell: (510) 631-4654
Agency Title: Wardley Real Estate

Estimate Your Payment
Estimated Payment
$ 2,645.85 per month $2,291.21 Principal & Interest $179.67 Property Tax $174.97 Homeowner's InsuranceChange Payment Information
"GLVAR MLS deems information realiable but not guaranteed."
Listing data compilation and photo(s) © 2026 Greater Las Vegas Association of REALTORS® MLS , All Rights Reserved.
Privacy Policy / DMCA Notice / ADA Accessibility


This site is hosted, designed and copyright
© 1994 - 2026 by
Delta Media Group, Inc. -- Patent Pending --
Agent License Information: AGENT # S.0195699 NEVADA STATE BUSINESS LICENSE #NV20212280717
1801 Piccolo Way | MLS# 2819126
This single family home located at 1801 Piccolo Way, Las Vegas, NV 89146 is currently listed for sale with an asking price of $599,900. This property was built in 1979 and has 4 bedrooms and 2 full baths with 2501 sq. ft. Piccolo Way is located in the Sahara Lewis Homes subdivision. Search Sahara Lewis Homes real estate on www.mjsluxuryliving.live today.