
BEDS4
BATHS3 full
SQUARE FEET2,384
MLS#2817060
STATUSActive
PROPERTY TYPERental - Single Family
SUBDIVISIONTwilight At Wigwam Ranch
Property Description
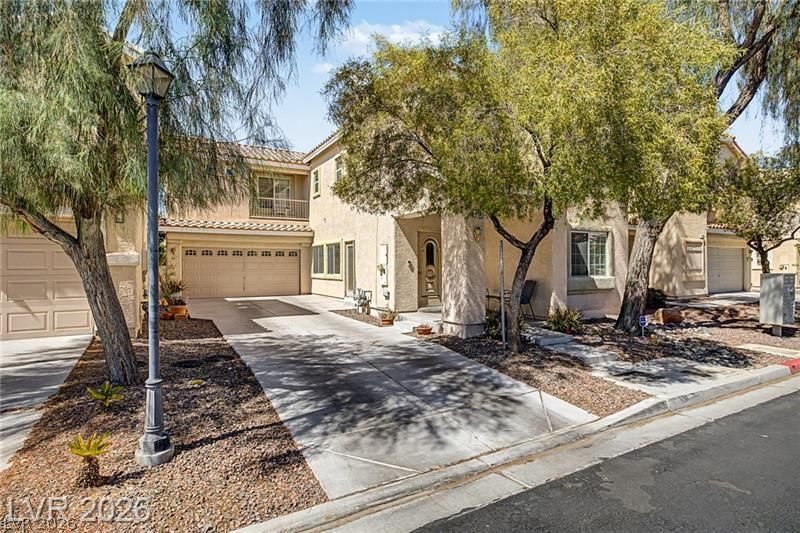
SpacÑ?ouÑ? resÑ?dеnÑ?е fеаtures 4 bedrooms, 3 bathroοms,2,384 Ñ?quare feet of living space and a versatile floor plan designed for both comfortable living and effortless entertaining. Step inside to discover bright, open living areas filled with natural light, generous-sized bedrooms, and plenty of room for family gatherings, remote work, or hosting guests. The well-designed layout provides flexibility for today's lifestyle, while the private backyard offers the perfect setting for outdoor relaxation and weekend barbecues. Conveniently located near shopping, dining, parks, schools, and major freeway access, this home combines neighborhood charm with everyday convenience. Don't miss your opportunity to make this exceptional Silverado Ranch home your own!
Property Features
Property Type: Rental - Single Family
Cooling: Central Air, Electric,2 Units
Garage: 2
Heating: Central, Gas
Home Style: Two Story
Lot Size: 0.09 Acres
Roof Type: Tile
Stories: 2.0
Year Built: 2007
Amenities
BathroomonMainLevel
Ceiling Fan(s)
Window Treatments
Feature Descriptions
Appliances: Built-In Gas Oven, Dryer, Dishwasher, Gas Cooktop, Disposal, Microwave, Refrigerator, Washer/Dryer, Washer/DryerAllInOne, Washer
Days on Site: 1
Exterior: Frame, Stucco
Fencimg: Block, Back Yard
Flooring: Carpet, Tile
Laundry: Gas Dryer Hookup, Laundry Room, Upper Level
Parcel#: 177-14-411-012
Parking: Garage, Private
Parking Notes: Garage, Private
Pets Allowed: Call, Negotiable
Utilities: Cable Available
Window: Blinds
Room Sizes
Dining Room: 10 X 12
Great Room: 17 X 10
Bedroom 4: 13 X 10
Bedroom 3: 13 X 10
Bedroom 2: 12 X 10
Primary Bedroom: 17 X 15
Local Schools
High School: Silverado
Middle School: Brown B. Mahlon
Elementary School: Sewell, C.T.,Sewell, C.T.
Listed By / Shown By
Listed By
Agency Name: Centurion Management Services
Agency Contact: shawnbrealestate@gmail.com
Agent Name: Shawn R. Baseleon

Shown By
Agent Name: Michael Johnson-Williams
Agent Phone: Cell: (510) 631-4654
Agency Title: Wardley Real Estate

"GLVAR MLS deems information realiable but not guaranteed."
Listing data compilation and photo(s) © 2026 Greater Las Vegas Association of REALTORS® MLS , All Rights Reserved.
Privacy Policy / DMCA Notice / ADA Accessibility


This site is hosted, designed and copyright
© 1994 - 2026 by
Delta Media Group, Inc. -- Patent Pending --
Agent License Information: AGENT # S.0195699 NEVADA STATE BUSINESS LICENSE #NV20212280717
1740 Dark Wolf Avenue | MLS# 2817060
This property located at 1740 Dark Wolf Avenue , Las Vegas, NV 89123 is currently listed for rent with an asking price of $2,542 / Monthly. Search Las Vegas real estate on www.mjsluxuryliving.live today.