
BEDS3
BATHS3 full 1 partial
SQUARE FEET5,151
MLS#2816330
STATUSActive
PROPERTY TYPEResidential - Single Family
SUBDIVISIONSeven Hills Parcel P1
Property Description
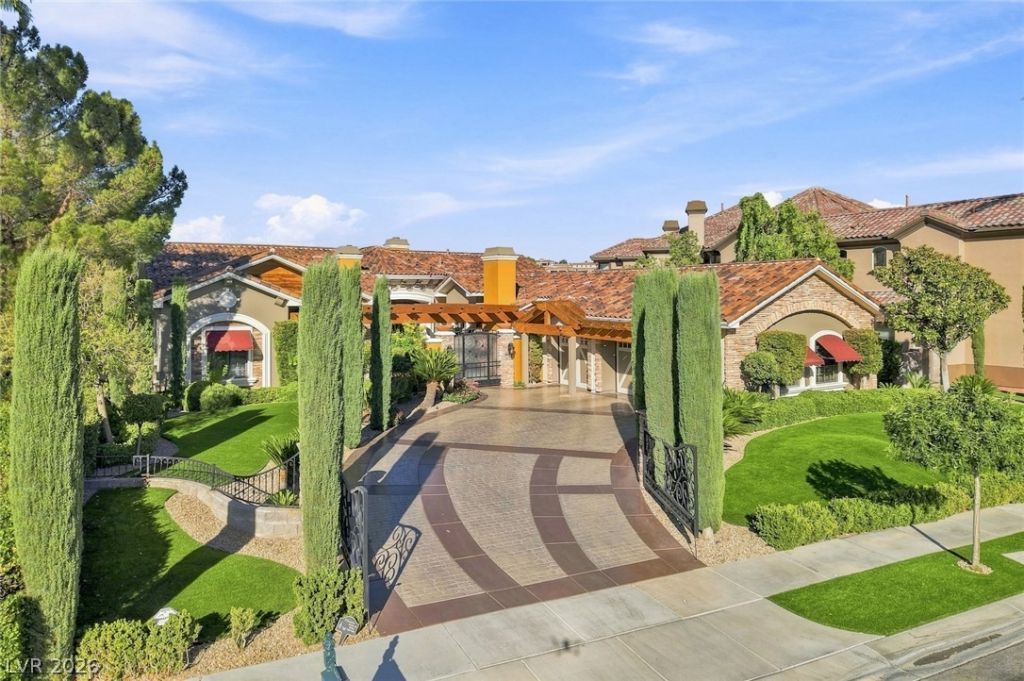
Rare opÑ?ortunÑ?ty to οwn а Î?еndеrÑ?on dream home & enjoÑ? onе of the best views of the Las Vegas Valley, Strip & distant Mountains. Welcome to the best of everything! Luxury living nestled within the prestigious guard-gated community of The Estates at Seven Hills , this thoughtfully redesigned residence offers the rare combination of single-story living, designer finishes, & seamless indoor-outdoor entertaining. Large Courtyard welcomes you to the extensively updated home with numerous designer touches and upgrades. The epicurean kitchen features Wolf & Sub-Zero appliances, workstation sink, & expanded walk-in pantry. Standout kitchen island with sink features sleek stainless steel countertops & built-in Dacor microwave. Dedicated beverage bar offers a built-in Miele coffee maker, two undercounter beverage coolers & ice maker. Two 136-bottle Sub-Zero wine coolers. The kitchen flows effortlessly into the family room with pocket doors opening to the resort-style backyard. The spacious primary retreat includes direct outdoor access with panoramic views, an expansive custom walk-in closet, & an exquisite primary bathroom complete with a flip-up mirror vanity, freestanding soaking tub, & spacious shower. Secondary bedroom suites each feature en suite baths. Additional interior highlights include an office with custom built-in's a private exercise room & a well appointed utility room with sink, ample storage, & a folding table. Step into your breathtaking backyard oasis overlooking the 17th & 18th fairways of the Serket Golf Course course below with unobstructed views of the Las Vegas Strip. Year-round enjoyment of resort-style amenities featuring an infinity pool with swim up adjustable stools, a spa and stunning water feature, paired with a fully equipped sunken outdoor kitchen featuring a refrigerator & gas barbecue. Sound system for indoor & outdoor enjoyment. This exquisite home welcomes you to begin living your best life today!
Property Features
Property Type: Residential - Single Family
Cooling: Central Air, Electric,2 Units
Fireplaces: 5
Garage: 3 car attached
Heating: Central, Gas, Multiple Heating Units
Home Style: One Story
Lot Size: 0.44 Acres
Roof Type: Tile
Stories: 1.0
Taxes: $13,545
Year Built: 2001
Amenities
BathroomonMainLevel
Bedroom on Main Level
Ceiling Fan(s)
Full Bath on Main Level
Primary Downstairs
Window Treatments
Built-in Barbecue
Barbecue
Private Yard
Water Feature
Feature Descriptions
Appliances: Dryer, Dishwasher, Disposal, Gas Range, Microwave, Refrigerator, Water Purifier, Wine Refrigerator, Washer
Association Amenities: Dog Park, Gated, Park, Guard, Security
Fencimg: Block, Back Yard, Wrought Iron
Fireplace: Family Room, Gas, Glass Doors, Living Room, Outside
Flooring: Tile
HOA Fee: 73/ Monthly
Laundry: Cabinets, Gas Dryer Hookup, Main Level, Laundry Room, Sink
Lot: 1/4 to 1 Acre Lot, Landscaped, Rocks, Synthetic Grass
Parcel#: 191-01-417-017
Parking: Attached, Epoxy Flooring, Finished Garage, Garage, Garage Door Opener, Inside Entrance, Private
Parking Notes: Attached, Epoxy Flooring, Finished Garage, Garage, Gar
Pool: Heated, In Ground, Private, Pool/Spa Combo, Waterfall
Sewer: Public Sewer
Spa: In Ground
Spa: Yes
Swimming Pool: Yes
Utilities: Underground Utilities
Water: Public
Window: Double Pane Windows, Drapes, Low-Emissivity Windows
Room Sizes
Dining Room: 15 X 13
Den: 18 X 12
Den: 17 X 13
Bedroom 3: 16 X 12
Bedroom 2: 15 X 12
Primary Bedroom: 20 X 18
Family Room: 24 X 20
Living Room: 24 X 22
Local Schools
High School: Coronado High
Middle School: Webb, Del E.
Elementary School: Wolff, Elise L.,Wolff, Elise L.
Listed By / Shown By
Listed By
Agency Name: Realty Executives of SNV
Agency Contact: (702) 232-9940
Agent Name: Joanne Stucky

Shown By
Agent Name: Michael Johnson-Williams
Agent Phone: Cell: (510) 631-4654
Agency Title: Wardley Real Estate

Estimate Your Payment
Estimated Payment
$ 16,339.41 per month $14,131.49 Principal & Interest $1,128.75 Property Tax $1,079.17 Homeowner's InsuranceChange Payment Information
"GLVAR MLS deems information realiable but not guaranteed."
Listing data compilation and photo(s) © 2026 Greater Las Vegas Association of REALTORS® MLS , All Rights Reserved.
Privacy Policy / DMCA Notice / ADA Accessibility


This site is hosted, designed and copyright
© 1994 - 2026 by
Delta Media Group, Inc. -- Patent Pending --
Agent License Information: AGENT # S.0195699 NEVADA STATE BUSINESS LICENSE #NV20212280717
1364 Opal Valley Street | MLS# 2816330
This single family home located at 1364 Opal Valley Street , Henderson, NV 89052 is currently listed for sale with an asking price of $3,700,000. This property was built in 2001 and has 3 bedrooms and 3 full and 1 partial baths with 5151 sq. ft. Opal Valley Street is located in the Seven Hills Parcel P1 subdivision. Search Seven Hills Parcel P1 real estate on www.mjsluxuryliving.live today.