
BEDS3
BATHS2 full 1 partial
SQUARE FEET1,429
MLS#2830003
STATUSActive
PROPERTY TYPEResidential - Single Family
SUBDIVISIONBrighton Village 3
Property Description
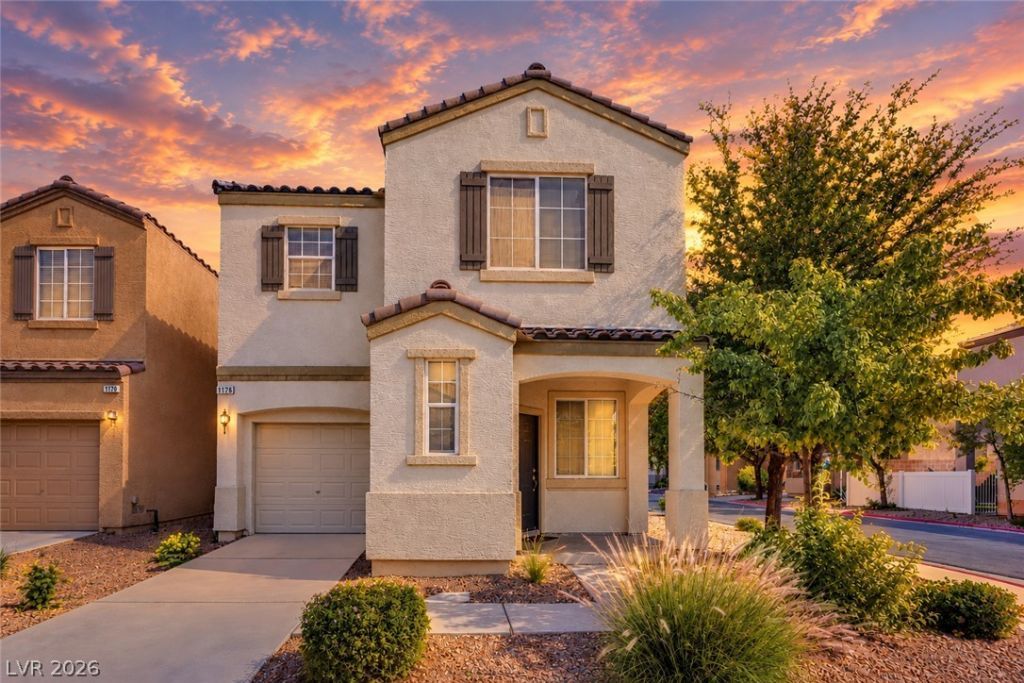
Looking for a home that makes everyday living easier? Welcome to Brighton Village, where convenience meets low-maintenance comfort. This 3-bedroom, 2.5-bath home features a practical layout with a main-floor half bath, an upstairs primary suite with a walk-in closet and double-sink vanity, and a Jack-and-Jill bathroom that makes sharing space more convenient. The kitchen pantry and upstairs laundry add everyday functionality, while vinyl plank flooring offers easy-care appeal. Outside, enjoy a fenced backyard with turf and pavers, giving you room to unwind without the upkeep of a traditional lawn. The corner-lot setting adds breathing room, and the community pool offers a refreshing place to cool off during Las Vegas summers. With a one-car garage, driveway parking, an $80 monthly HOA, and grocery stores and dining just minutes away, this home keeps daily essentials close. Convenient freeway access and an approximately 12-minute drive to the airport add even more flexibility. All appliances convey. Come experience how this thoughtfully laid-out home brings together practical living, outdoor enjoyment, and a convenient Las Vegas location—walk through the space and picture how it could fit your everyday routine.
Property Features
Property Type: Residential - Single Family
Cooling: Central Air, Electric
Garage: 1
Heating: Central, Gas
Home Style: Two Story
Lot Size: 0.06 Acres
Roof Type: Tile
Stories: 2.0
Taxes: $1,334
Year Built: 2009
Amenities
Bathroom on Main Level
Half Bath on Main Level
None
Private Yard
Feature Descriptions
Appliances: Dryer, Dishwasher, Disposal, Gas Range, Microwave, Refrigerator, Washer
Association Amenities: Pool
Community Features: Pool
Days on Site: 1
Fencimg: Brick, Back Yard
Flooring: Luxury Vinyl Plank
HOA Fee: 80/ Monthly
Laundry: Gas Dryer Hookup, Laundry Closet, Upper Level
Lot: Corner Lot, Desert Landscaping, Landscaped, Synthetic Grass, < 1/4 Acre
Parcel#: 177-27-718-012
Parking: Attached, Garage, Inside Entrance, Private
Parking Notes: Attached, Garage, Inside Entrance, Private
Pool: Community
Sewer: Public Sewer
Swimming Pool: Yes
Utilities: Underground Utilities
Water: Public
Room Sizes
Living Room: 12 X 15
Dining Room: 15 X 10
Bedroom 3: 12 X 10
Bedroom 2: 10 X 10
Primary Bedroom: 12 X 10
Local Schools
High School: Liberty
Middle School: Silvestri
Elementary School: Bass, John C.,Bass, John C.
Listed By / Shown By
Listed By
Agency Name: Galindo Group Real Estate
Agency Contact: (702) 419-6171
Agent Name: Dylan Best

Shown By
Agent Name: Michael Johnson-Williams
Agent Phone: Cell: (510) 631-4654
Agency Title: Wardley Real Estate

Estimate Your Payment
Estimated Payment
$ 1,587.01 per month $1,371.14 Principal & Interest $111.17 Property Tax $104.71 Homeowner's InsuranceChange Payment Information
"GLVAR MLS deems information realiable but not guaranteed."
Listing data compilation and photo(s) © 2026 Greater Las Vegas Association of REALTORS® MLS , All Rights Reserved.
Privacy Policy / DMCA Notice / ADA Accessibility


This site is hosted, designed and copyright
© 1994 - 2026 by
Delta Media Group, Inc. -- Patent Pending --
Agent License Information: AGENT # S.0195699 NEVADA STATE BUSINESS LICENSE #NV20212280717
1178 Village Crossing Lane | MLS# 2830003
This single family home located at 1178 Village Crossing Lane, Las Vegas, NV 89183 is currently listed for sale with an asking price of $359,000. This property was built in 2009 and has 3 bedrooms and 2 full and 1 partial baths with 1429 sq. ft. Village Crossing Lane is located in the Brighton Village 3 subdivision. Search Brighton Village 3 real estate on www.mjsluxuryliving.live today.