
BEDS4
BATHS3 full 1 partial
SQUARE FEET2,325
MLS#2790661
STATUSActive
PROPERTY TYPEResidential - Single Family
SUBDIVISIONCrystal Canyon-Summerlin Village 21 Parcel AB-Unt 4
Property Description
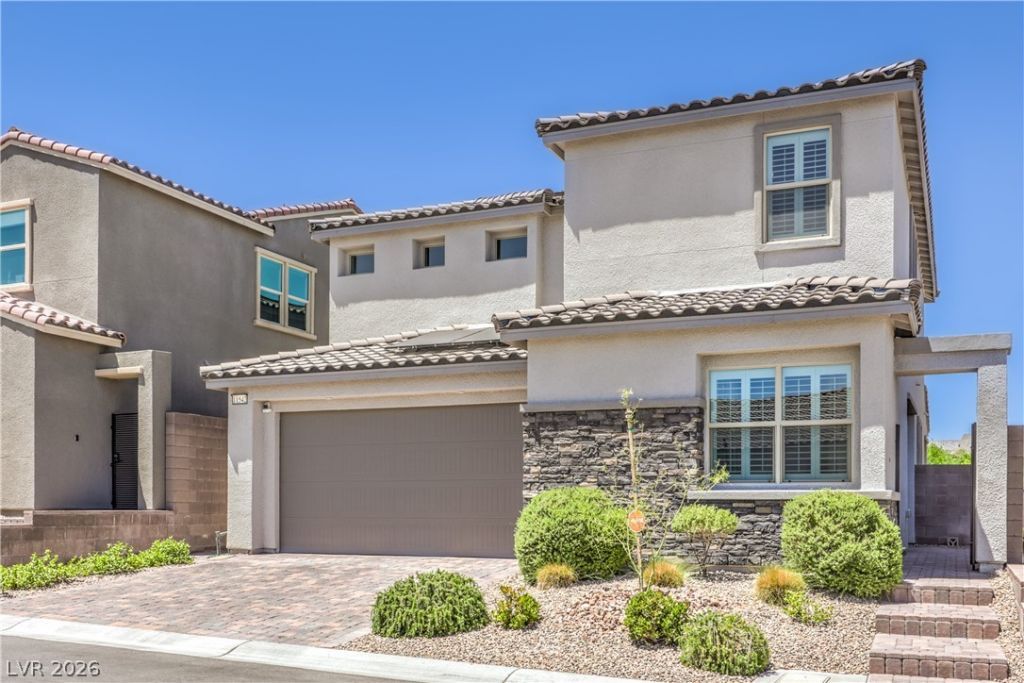
PRICE REDUCED! Incredible buyer incentive—choose FREE solar (seller will pay off the solar at closing) OR use those funds toward an interest rate buydown to lower your monthly payment. Ask for details!Welcome to Redpoint Village in Summerlin West! Situated on a premium lot with a rare 41-foot backyard and no rear neighbors, this better-than-new home offers breathtaking mountain and park views.Featuring 4 bedrooms plus a loft, including a main-level bedroom with a full en-suite bath, this thoughtfully designed home is ideal for multigenerational living or guests. The luxurious primary suite includes a private balcony overlooking the park and mountains. Two additional bedrooms share a Jack-and-Jill bath.The gourmet kitchen boasts white shaker cabinetry, quartz countertops, an oversized island, walk-in pantry, abundant storage, and plantation shutters throughout.Enjoy a charming courtyard entry, covered patio, paver driveway and walkways, artificial turf, and one of the largest backyards in the neighborhood—perfect for entertaining or relaxing.Located minutes from Downtown Summerlin, Red Rock Canyon, parks, trails, shopping, dining, and top-rated schools, this move-in-ready home offers exceptional value in one of Summerlin West's most desirable communities.
Property Features
Property Type: Residential - Single Family
Cooling: Central Air, Electric, High Efficiency, Refrigerated
Garage: 2
Heating: Central, Gas, High Efficiency, Zoned
Home Style: Two Story
Lot Size: 0.12 Acres
Roof Type: Tile
Stories: 2.0
Taxes: $7,962
Year Built: 2022
Amenities
Bathroom on Main Level
Bedroom on Main Level
Ceiling Fan(s)
Three Quarter Bath on Main Level
Window Treatments
Programmable Thermostat
Built-in Barbecue
Balcony
Barbecue
Courtyard
Patio
Private Yard
Irrigation Sprinklers
Feature Descriptions
Appliances: Built-In Electric Oven, Dishwasher, Gas Cooktop, Disposal, Microwave, Refrigerator, Water Softener Owned, Tankless Water Heater, Water Purifier
Association Amenities: Gated, Park, Security
Days on Site: 140
Exterior: Frame, Stucco, Drywall
Fencimg: Block, Back Yard
Flooring: Carpet, Luxury Vinyl Plank
HOA Fee: 72/ Monthly
Laundry: Gas Dryer Hookup, Upper Level
Lot: Drip Irrigation/Bubblers, Desert Landscaping, Landscaped, Synthetic Grass, Trees, < 1/4 Acre
Parcel#: 137-26-218-017
Parking: Attached, Finished Garage, Garage, Garage Door Opener, Guest, Inside Entrance, Open
Parking Notes: Attached, Finished Garage, Garage, Garage Door Opener
Patio/Porch: Balcony, Covered, Patio
Sewer: Public Sewer
Special View Info: City, Park/Greenbelt, Mountain(s)
Utilities: Underground Utilities
Water: Public
Window: Plantation Shutters, Window Treatments
Room Sizes
Loft: 14 X 16
Living Room: 15 X 14
Kitchen: 12 X 14
Dining Room: 10 X 14
Bedroom 4: 15 X 13
Bedroom 3: 10 X 13
Bedroom 2: 12 X 12
Primary Bedroom: 16 X 13
Local Schools
High School: Palo Verde
Middle School: Becker
Elementary School: Givens, Linda Rankin,Givens, Linda Ranki
Listed By / Shown By
Listed By
Agency Name: Las Vegas Sotheby's Int'l
Agent Name: Doug W. Thompson

Shown By
Agent Name: Michael Johnson-Williams
Agent Phone: Cell: (510) 631-4654
Agency Title: Wardley Real Estate

Estimate Your Payment
Estimated Payment
$ 4,075.62 per month $3,170.04 Principal & Interest $663.50 Property Tax $242.08 Homeowner's InsuranceChange Payment Information
"GLVAR MLS deems information realiable but not guaranteed."
Listing data compilation and photo(s) © 2026 Greater Las Vegas Association of REALTORS® MLS , All Rights Reserved.
Privacy Policy / DMCA Notice / ADA Accessibility


This site is hosted, designed and copyright
© 1994 - 2026 by
Delta Media Group, Inc. -- Patent Pending --
Agent License Information: AGENT # S.0195699 NEVADA STATE BUSINESS LICENSE #NV20212280717
11542 Salt Creek Avenue | MLS# 2790661
This single family home located at 11542 Salt Creek Avenue, Las Vegas, NV 89138 is currently listed for sale with an asking price of $830,000. This property was built in 2022 and has 4 bedrooms and 3 full and 1 partial baths with 2325 sq. ft. Salt Creek Avenue is located in the Crystal Canyon-Summerlin Village 21 Parcel AB-Unt 4 subdivision. Search Crystal Canyon-Summerlin Village 21 Parcel AB-Unt 4 real estate on www.mjsluxuryliving.live today.