
BEDS3
BATHS3 full
SQUARE FEET1,852
MLS#2816815
STATUSActive
PROPERTY TYPEResidential - Single Family
SUBDIVISIONMontalado North
Property Description
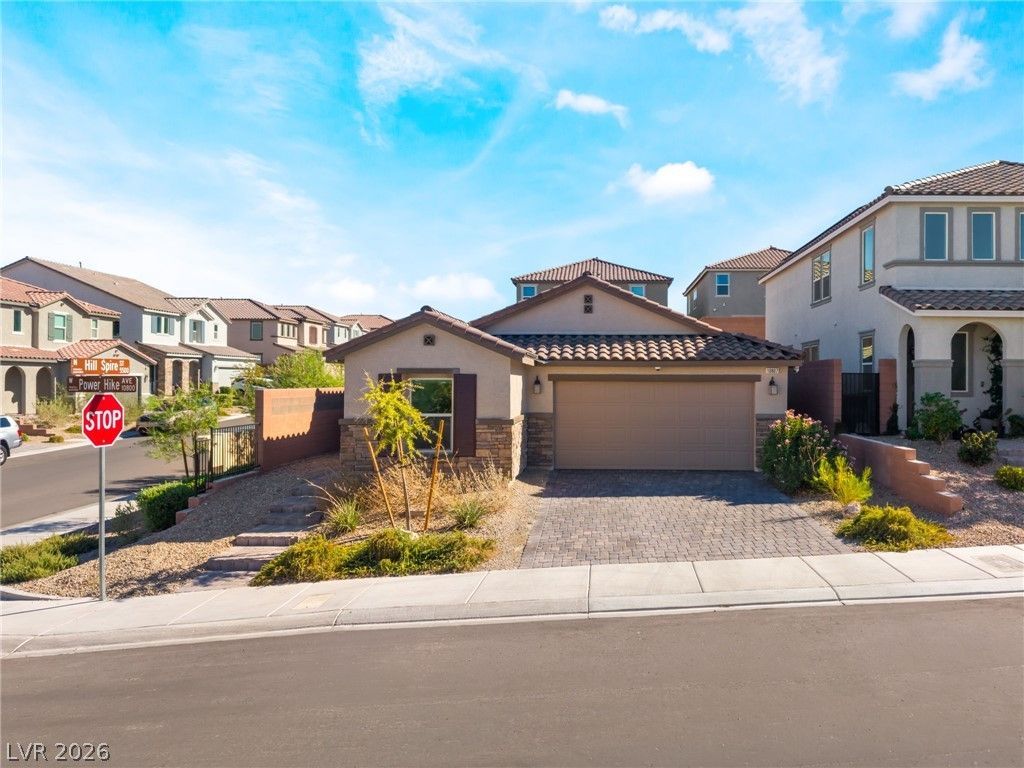
CORNER LÎ?T. Ð?INGá??Î? Ð?ΤÎ?RÎ¥. MOVE-IN READÎ¥. ThÑ?s is the home you've been waiting for! Built just 3 years ago and meticulously maintained, this beautiful home offers the perfect combination of modern style, space, and everyday functionality. The open-concept layout creates an incredible flow for family life and entertaining, while the single-story design makes this home comfortable and convenient for every stage of life. Step outside to your private covered patio and spacious corner lot, giving you the perfect setting for weekend BBQs, family gatherings, or relaxing evenings at home. Inside, you'll find a freshly painted interior and stylish upgrades throughout, giving you the feel of a brand-new home without the wait. Add in a prime location with easy access to major highways, and you have a turn-key home that checks all the boxes?come see why this one stands out!
Property Features
Property Type: Residential - Single Family
Cooling: Central Air, Electric
Garage: 2 car attached
Heating: Central, Gas
Home Style: One Story
Lot Size: 0.11 Acres
Roof Type: Tile
Stories: 1.0
Taxes: $5,284
Year Built: 2023
Amenities
BathroomonMainLevel
Bedroom on Main Level
Ceiling Fan(s)
Primary Downstairs
Patio
Feature Descriptions
Appliances: Dryer, Dishwasher, Disposal, Gas Range, Microwave, Refrigerator, Washer
Association Amenities: Gated
Days on Site: 1
Fencimg: Block, Back Yard
Flooring: Ceramic Tile
HOA Fee: 60/ Monthly
Laundry: Gas Dryer Hookup, Main Level, Laundry Room
Lot: Desert Landscaping, Landscaped, < 1/4 Acre
Parcel#: 126-36-112-041
Parking: Attached, Garage, Private
Parking Notes: Attached, Garage, Private
Patio/Porch: Covered, Patio
Sewer: Public Sewer
Utilities: Underground Utilities
Water: Public
Window: Double Pane Windows
Room Sizes
Family Room: 15 X 16
Bedroom 3: 10 X 17
Bedroom 2: 13 X 10
Kitchen: 10 X 18
Living Room: 15 X 22
Primary Bathroom: 10 X 13
Primary Bedroom: 13 X 16
Local Schools
High School: Centennial
Middle School: Escobedo Edmundo
Elementary School: Darnell, Marshall C,Darnell, Marshall C
Listed By / Shown By
Listed By
Agency Name: Avalon Realty & Oaktree Mgmt
Agency Contact: 702-648-1299
Agent Name: Daniel Costantini

Shown By
Agent Name: Michael Johnson-Williams
Agent Phone: Cell: (510) 631-4654
Agency Title: Wardley Real Estate

Estimate Your Payment
Estimated Payment
$ 2,660.27 per month $2,062.43 Principal & Interest $440.33 Property Tax $157.50 Homeowner's InsuranceChange Payment Information
"GLVAR MLS deems information realiable but not guaranteed."
Listing data compilation and photo(s) © 2026 Greater Las Vegas Association of REALTORS® MLS , All Rights Reserved.
Privacy Policy / DMCA Notice / ADA Accessibility


This site is hosted, designed and copyright
© 1994 - 2026 by
Delta Media Group, Inc. -- Patent Pending --
Agent License Information: AGENT # S.0195699 NEVADA STATE BUSINESS LICENSE #NV20212280717
10807 Power Hike Avenue | MLS# 2816815
This single family home located at 10807 Power Hike Avenue , Las Vegas, NV 89166 is currently listed for sale with an asking price of $540,000. This property was built in 2023 and has 3 bedrooms and 3 full baths with 1852 sq. ft. Power Hike Avenue is located in the Montalado North subdivision. Search Montalado North real estate on www.mjsluxuryliving.live today.