
BEDS5
BATHS3 full 1 partial
SQUARE FEET5,085
MLS#2824285
STATUSActive Under Contract
PROPERTY TYPEResidential - Single Family
SUBDIVISIONSilverado Court 4
Property Description
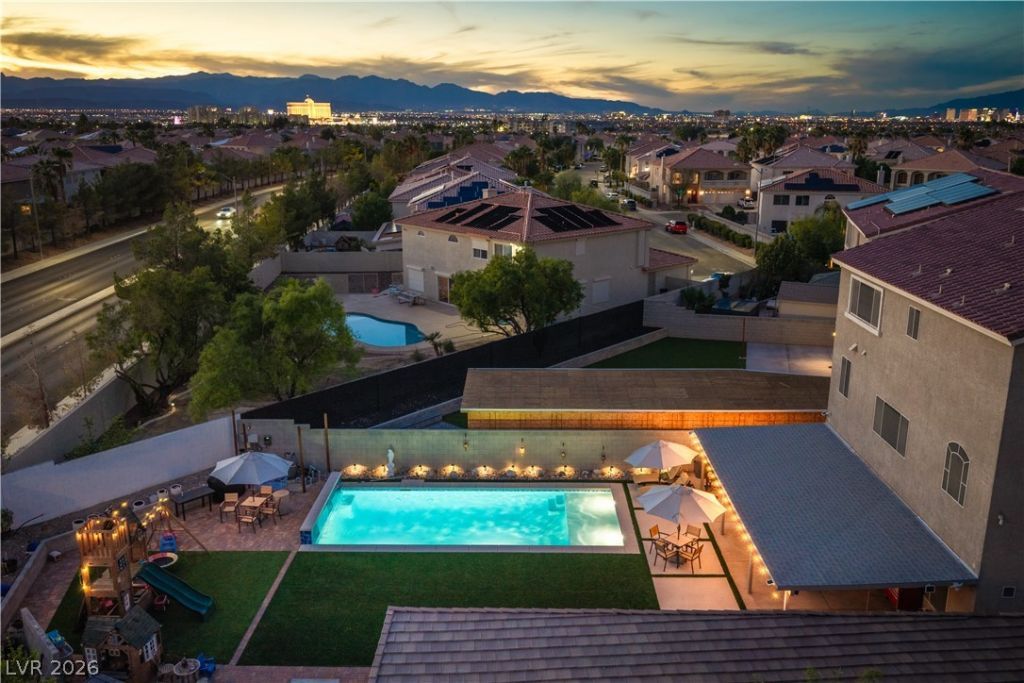
Room for everyone and everything in Silverado Ranch! This 5-bedroom, 3.5-bath three-story home sits on a quiet cul-de-sac with 3,985 sq ft of living space on a 13,939 sq ft lot, a size that rarely comes up in the neighborhood. Inside are recessed lighting, built-ins, and a wide front balcony with mountain views. The kitchen has granite counters, rich dark cabinetry, and tile flooring. Two primary suites: one on the first floor with easy backyard access, and a private third-floor retreat. The primary bath has dual vanities and stone counters. Parking is hard to match, with a 3-car garage, an extra-wide driveway, and a long paved RV area with hookups. Three EV chargers serve the garage, driveway, and RV parking. The backyard is the showpiece: a gas-heated in-ground pool, covered patio, synthetic turf, pavers, and block-wall privacy. Behind it is a detached 1,100 sq ft flex building with a wet bar, custom blue cabinetry, and a shower, plus two storage sheds for gear and tools. Schedule your private tour today.
Property Features
Property Type: Residential - Single Family
Cooling: Central Air, Electric,2 Units
Garage: 3
Heating: Central, Gas, Multiple Heating Units
Home Style: Three Story
Lot Size: 0.32 Acres
Roof Type: Tile
Stories: 3.0
Taxes: $5,796
Year Built: 2017
Amenities
Bathroom on Main Level
Bedroom on Main Level
Ceiling Fan(s)
Balcony
Barbecue
Porch
Patio
Private Yard
Shed
Irrigation Sprinklers
Feature Descriptions
Appliances: Dryer, Dishwasher, Disposal, Gas Range, Refrigerator, Washer
Association Amenities: Playground
Days on Site: 21
Fencimg: Block, Back Yard
Flooring: Carpet, Tile
HOA Fee: 33/ Monthly
Laundry: Gas Dryer Hookup, Laundry Room, Upper Level
Lot: Drip Irrigation/Bubblers, < 1/4 Acre
Parcel#: 177-34-213-001
Parking: Electric Vehicle Charging Station(s), Garage, Inside Entrance, Private, RV Hook-Ups, RV Gated, RV Access/Parking
Parking Notes: Electric Vehicle Charging Station(s), Garage, Inside
Patio/Porch: Balcony, Covered, Patio, Porch
Pool: In Ground, Private
Sewer: Public Sewer
Swimming Pool: Yes
Utilities: Cable Available, Underground Utilities
Water: Public
Window: Double Pane Windows
Room Sizes
Kitchen: 14 X 20
Bedroom 5: 10 X 10
Bedroom 4: 12 X 0
Bedroom 3: 12 X 10
Primary Bathroom: 17 X 15
Primary Bedroom: 20 X 15
Primary Bathroom: 12 X 12
Primary Bedroom: 17 X 15
Local Schools
High School: Liberty
Middle School: Silvestri
Elementary School: Bass, John C.,Bass, John C.
Listed By / Shown By
Listed By
Agency Name: BHHS Nevada Properties
Agency Contact: (702) 569-3207
Agent Name: Brian Dimarzio

Shown By
Agent Name: Michael Johnson-Williams
Agent Phone: Cell: (510) 631-4654
Agency Title: Wardley Real Estate

Estimate Your Payment
Estimated Payment
$ 3,853.60 per month $3,131.46 Principal & Interest $483.00 Property Tax $239.14 Homeowner's InsuranceChange Payment Information
"GLVAR MLS deems information realiable but not guaranteed."
Listing data compilation and photo(s) © 2026 Greater Las Vegas Association of REALTORS® MLS , All Rights Reserved.
Privacy Policy / DMCA Notice / ADA Accessibility


This site is hosted, designed and copyright
© 1994 - 2026 by
Delta Media Group, Inc. -- Patent Pending --
Agent License Information: AGENT # S.0195699 NEVADA STATE BUSINESS LICENSE #NV20212280717
10749 Aphrodite Street | MLS# 2824285
This single family home located at 10749 Aphrodite Street, Las Vegas, NV 89183 is currently listed for sale with an asking price of $819,900. This property was built in 2017 and has 5 bedrooms and 3 full and 1 partial baths with 5085 sq. ft. Aphrodite Street is located in the Silverado Court 4 subdivision. Search Silverado Court 4 real estate on www.mjsluxuryliving.live today.