
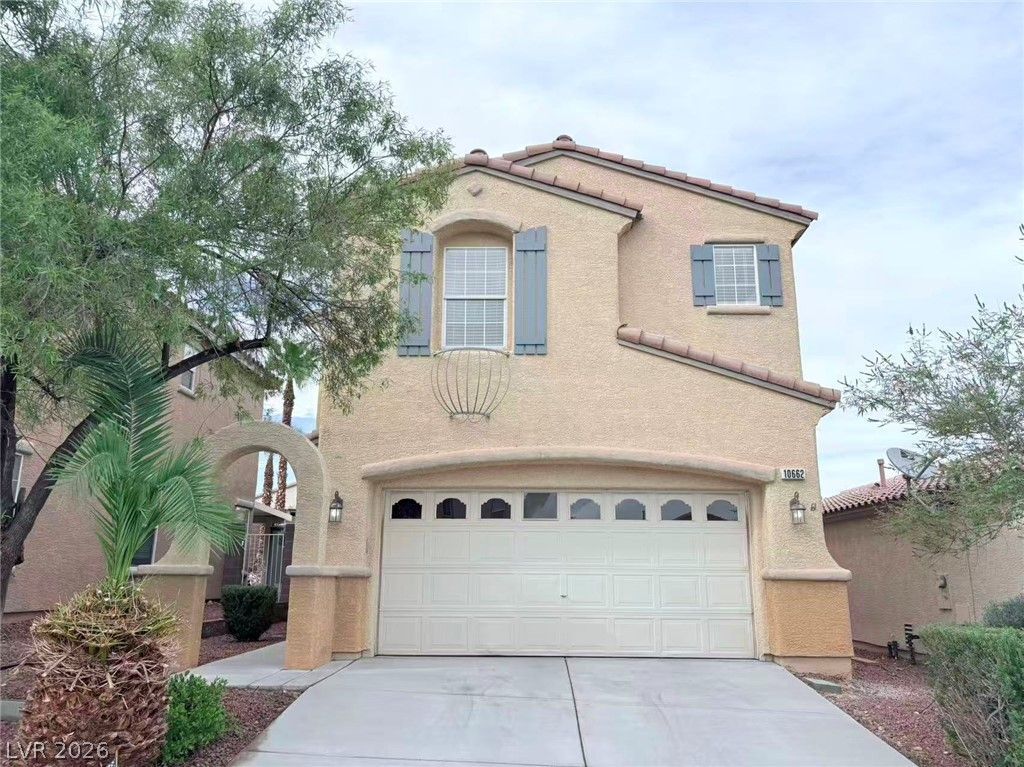
BEDS3
BATHS2 full 1 partial
SQUARE FEET1,675
MLS#2816680
STATUSActive
PROPERTY TYPERental - Single Family
SUBDIVISIONPinedale At Summerlin
Property Description
Beautiful mοve?in reаdÑ? hοmе lοÑ?ated in the heart of highlÑ? deÑ?irable Summerlin! This well-maintained two-story residence features 3 spacious bedrooms, 2.5 baths, and a versatile upstairs loft. The downstairs offers bright, easy-care ceramic tile flooring throughout, while the upstairs is finished with durable laminate flooring. The functional kitchen boasts a generous breakfast bar and a pantry. Enjoy a dedicated laundry room equipped with a washer and dryer. Outside, the inviting backyard showcases a covered patio and mature landscaping, creating a private outdoor retreat. Complete with a 2-car attached garage featuring clean epoxy flooring. Unbeatable location just minutes from Downtown Summerlin, top-rated schools, parks, dining, and easy freeway access!
Property Features
Property Type: Rental - Single Family
Cooling: Central Air, Electric
Garage: 2
Heating: Central, Gas
Home Style: Two Story
Lot Size: 0.09 Acres
Roof Type: Tile
Stories: 2.0
Year Built: 2003
Amenities
BathroomonMainLevel
Window Treatments
Feature Descriptions
Appliances: Dryer, Dishwasher, Disposal, Gas Range, Refrigerator, Washer/Dryer, Washer/DryerAllInOne, Washer
Association Amenities: Dog Park, Park
Exterior: Block, Stucco, Drywall
Fencimg: Block, Back Yard
Flooring: Laminate, Tile
Laundry: Gas Dryer Hookup, Main Level, Laundry Room
Parcel#: 164-01-414-005
Parking: Garage, Private
Parking Notes: Garage, Private
Pets Allowed: No
Utilities: Cable Available
Window: Blinds
Room Sizes
Kitchen: 15 X 15
Loft: 12 X 12
Living Room: 14 X 15
Dining Room: 12 X 12
Bedroom 3: 12 X 12
Bedroom 2: 12 X 12
Primary Bedroom: 14 X 15
Local Schools
High School: Palo Verde
Middle School: Rogich Sig
Elementary School: Ober, D'Vorre & Hal,Ober, D'Vorre & Hal
Listed By / Shown By
Listed By
Agency Name: Vertex Realty & Property Manag
Agency Contact: 702-916-3512
Agent Name: Zheng Wu

Shown By
Agent Name: Michael Johnson-Williams
Agent Phone: Cell: (510) 631-4654
Agency Title: Wardley Real Estate

"GLVAR MLS deems information realiable but not guaranteed."
Listing data compilation and photo(s) © 2026 Greater Las Vegas Association of REALTORS® MLS , All Rights Reserved.
Privacy Policy / DMCA Notice / ADA Accessibility


This site is hosted, designed and copyright
© 1994 - 2026 by
Delta Media Group, Inc. -- Patent Pending --
Agent License Information: AGENT # S.0195699 NEVADA STATE BUSINESS LICENSE #NV20212280717
10662 Foggy Glen Avenue | MLS# 2816680
This property located at 10662 Foggy Glen Avenue , Las Vegas, NV 89135 is currently listed for rent with an asking price of $1,950 / Monthly. Search Las Vegas real estate on www.mjsluxuryliving.live today.