
BEDS3
BATHS3 full
SQUARE FEET2,334
MLS#2816784
STATUSActive
PROPERTY TYPEResidential - Single Family
SUBDIVISIONSun City Summerlin
Property Description
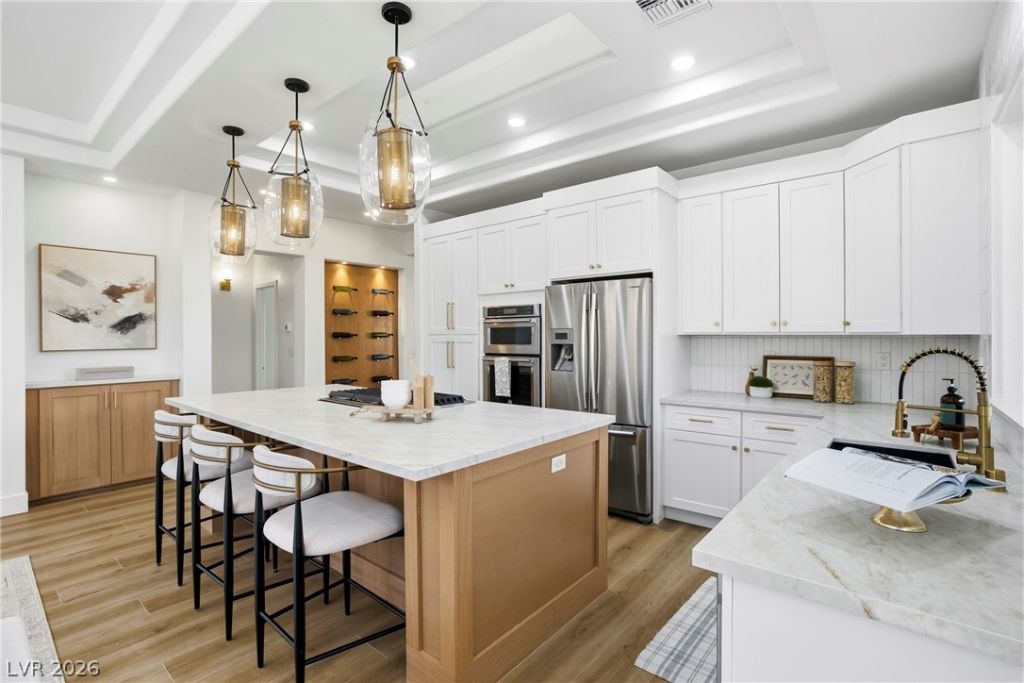
Welcome tο 10648 ClarÑ?on Ln., а bеаutÑ?fullÑ? trаnsformed Windsor model Ñ?n the hÑ?ghly desirable Sun City Summerlin. This 3-bedroom, 3-bath home features vaulted ceilings, tons of natural light, and a spacious open layout. Two private ensuite bedrooms provide a comfortable setup for residents and guests, while the third bedroom, located just off the entry and framed by 96-inch-high double doors, offers the perfect space for a home office, quiet retreat or guest room.The kitchen is the heart of the home, featuring beautiful Taj Mahal quartz countertops, 42-inch cabinetry, a built-in oven and microwave, and a large center island with a cooktop and high-end downdraft vent. Just beyond the kitchen, a custom wine wall and media wall with fireplace create a warm and inviting space.Throughout the home, you'll find luxury vinyl flooring, 5-inch baseboards, recessed lighting, ceiling fans, and carefully selected finishes. All three beautifully finished bathrooms feature striking, oversized floor-to-ceiling tile, offering a calm, spa-like retreat.Sun City Summerlin offers an incredible 55+ lifestyle with golf, tennis, pools, fitness centers, and plenty of activities. Conveniently located near Downtown Summerlin, Red Rock Canyon, Las Vegas Ballpark, shopping, restaurants, and entertainment, this home offers the perfect combination of a thoughtfully transformed home and an exceptional Summerlin location.
Property Features
Property Type: Residential - Single Family
Cooling: Central Air, Electric
Fireplaces: 1
Garage: 2 car attached
Heating: Central, Gas
Home Style: One Story
Lot Size: 0.20 Acres
Roof Type: Pitched, Tile
Stories: 1.0
Taxes: $3,708
Year Built: 1997
Amenities
BathroomonMainLevel
Bedroom on Main Level
Ceiling Fan(s)
Primary Downstairs
Skylights
Window Treatments
Barbecue
Courtyard
Patio
Sprinkler/Irrigation
Feature Descriptions
Appliances: Built-In Electric Oven, Dryer, Dishwasher, Gas Cooktop, Disposal, Microwave, Refrigerator, Washer
Association Amenities: Clubhouse, Fitness Center, Golf Course, Pickleball, Pool, Racquetball, Recreation Room, Tennis Court(s)
Community Features: Pool
Fencimg: Back Yard, Metal
Fireplace: Electric, Family Room
Flooring: Luxury Vinyl Plank
HOA Fee: 230/ Monthly
Laundry: Gas Dryer Hookup, Laundry Room
Lot: Drip Irrigation/Bubblers, Desert Landscaping, Landscaped, Trees, < 1/4 Acre
Parcel#: 137-24-310-127
Parking: Attached, Garage, Golf Cart Garage, Private, Shelves, Storage
Parking Notes: Attached, Garage, Golf Cart Garage, Private, Shelves, S
Patio/Porch: Covered, Patio
Pool: Association, Community
Sewer: Public Sewer
Swimming Pool: Yes
Utilities: Underground Utilities
Water: Public
Window: Plantation Shutters, Skylight(s)
Room Sizes
Living Room: 15 X 13
Family Room: 16 X 12
Kitchen: 15 X 10
Bedroom 3: 14 X 11
Bedroom 2: 17 X 13
Primary Bedroom: 21 X 13
Local Schools
High School: Palo Verde
Middle School: Becker
Elementary School: Staton, Ethel W.,Staton, Ethel W.
Listed By / Shown By
Listed By
Agency Name: Realty ONE Group, Inc
Agency Contact: (702) 904-1310
Agent Name: Michelle McCalla

Shown By
Agent Name: Michael Johnson-Williams
Agent Phone: Cell: (510) 631-4654
Agency Title: Wardley Real Estate

Estimate Your Payment
Estimated Payment
$ 3,597.78 per month $3,055.45 Principal & Interest $309.00 Property Tax $233.33 Homeowner's InsuranceChange Payment Information
"GLVAR MLS deems information realiable but not guaranteed."
Listing data compilation and photo(s) © 2026 Greater Las Vegas Association of REALTORS® MLS , All Rights Reserved.
Privacy Policy / DMCA Notice / ADA Accessibility


This site is hosted, designed and copyright
© 1994 - 2026 by
Delta Media Group, Inc. -- Patent Pending --
Agent License Information: AGENT # S.0195699 NEVADA STATE BUSINESS LICENSE #NV20212280717
10648 Clarion Lane | MLS# 2816784
This single family home located at 10648 Clarion Lane , Las Vegas, NV 89134 is currently listed for sale with an asking price of $799,997. This property was built in 1997 and has 3 bedrooms and 3 full baths with 2334 sq. ft. Clarion Lane is located in the Sun City Summerlin subdivision. Search Sun City Summerlin real estate on www.mjsluxuryliving.live today.