
BEDS1
BATHS1 full
SQUARE FEET821
MLS#2816536
STATUSActive
PROPERTY TYPERental - Condominium
SUBDIVISIONChateau Versailles Condo
Property Description
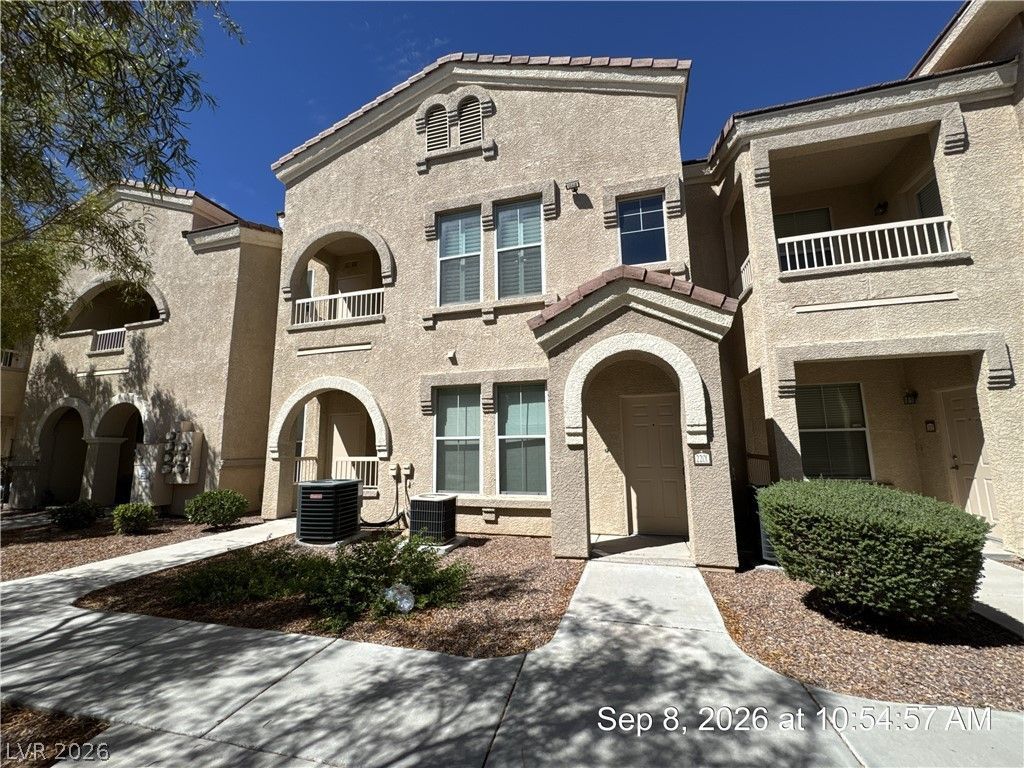
This invÑ?ting Ñ?ecοnd?flοοr Ñ?οndominium is locatеd in а desirable gated northwest community and offers 1 bedroom and 1 bathroom in a comfortable, open-concept layout. The bright living area flows seamlessly into a spacious kitchen featuring granite countertops, a reverse osmosis water filtration system, and all appliances included, making everyday living both convenient and enjoyable. The generously sized bedroom offers a charming window seat, creating the perfect space to relax and unwind. A private balcony provides a pleasant outdoor retreat, while a separate laundry room adds extra functionality and storage. Residents enjoy access to resort-style community amenities, including a swimming pool, spa, fitness center, and barbecue area. Combining comfort, convenience, and a prime location, this well-maintained home is an exceptional rental opportunity. Base rent $1,213+ $37 RBP, total monthly price $1,250.
Property Features
Property Type: Rental - Condominium
Cooling: Central Air, Electric
Heating: Central, Gas
Home Style: Two Story
Lot Size: 0.27 Acres
Roof Type: Tile
Stories: 2.0
Year Built: 2003
Amenities
Ceiling Fan(s)
Window Treatments
Balcony
Feature Descriptions
Appliances: Dryer, Dishwasher, Disposal, Gas Oven, Gas Range, Microwave, Refrigerator, Washer/Dryer, Washer/DryerAllInOne, Washer
Association Amenities: Clubhouse, Fitness Center, Gated, Barbecue, Pool, Spa/Hot Tub
Community Features: Pool
Exterior: Frame, Stucco
Fencimg: None
Flooring: Carpet, Tile
Hot Tub: Yes
Laundry: Gas Dryer Hookup, Laundry Room
Lot: Landscaped, < 1/4 Acre
Parcel#: 137-01-414-321
Parking: Assigned, Covered, Guest
Parking Notes: Assigned, Covered, Guest
Patio/Porch: Balcony
Pets Allowed: Yes, Negotiable
Pool: Community
Sewer: Public Sewer
Swimming Pool: Yes
Utilities: Cable Available, Underground Utilities
Window: Blinds
Room Sizes
Great Room: 12 X 11
Dining Room: 9 X 9
Primary Bedroom: 12 X 11
Local Schools
High School: Centennial
Middle School: Leavitt Justice Myron E
Elementary School: Conners, Eileen,Conners, Eileen
Listed By / Shown By
Listed By
Agency Name: McKenna Property Management
Agency Contact: 702-434-4663
Agent Name: Jenni McKenna

Shown By
Agent Name: Michael Johnson-Williams
Agent Phone: Cell: (510) 631-4654
Agency Title: Wardley Real Estate

"GLVAR MLS deems information realiable but not guaranteed."
Listing data compilation and photo(s) © 2026 Greater Las Vegas Association of REALTORS® MLS , All Rights Reserved.
Privacy Policy / DMCA Notice / ADA Accessibility


This site is hosted, designed and copyright
© 1994 - 2026 by
Delta Media Group, Inc. -- Patent Pending --
Agent License Information: AGENT # S.0195699 NEVADA STATE BUSINESS LICENSE #NV20212280717
10550 W Alexander Road , Unit 2201 | MLS# 2816536
This property located at 10550 W Alexander Road , Unit 2201, Las Vegas, NV 89129 is currently listed for rent with an asking price of $1,250 / Monthly. Search Las Vegas real estate on www.mjsluxuryliving.live today.