
BEDS3
BATHS2 full 1 partial
SQUARE FEET1,564
MLS#2816941
STATUSActive
PROPERTY TYPERental - Single Family
SUBDIVISIONDesert Bloom
Property Description
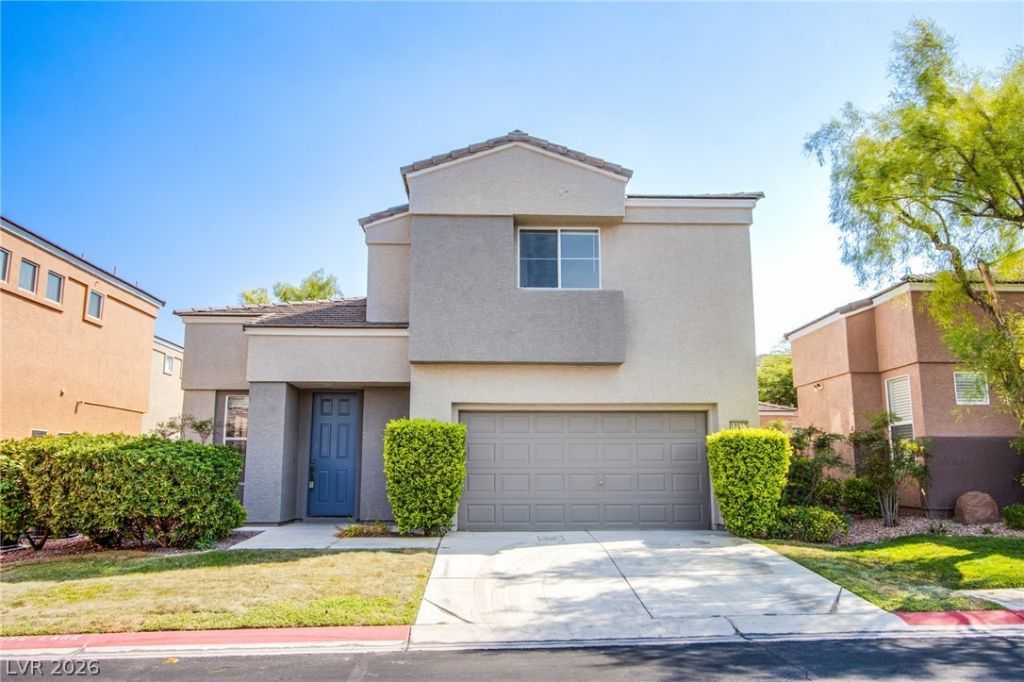
Nestled Ñ?n the hеart of Ð?ummеrlÑ?n! ΤhÑ?Ñ? charming 3-bedroom, 2.5-bаth homе offers 1,564 sq ft of thoughtfully designed living space in one of Las Vegas' most sought-after GATED communities. Featuring an open layout, vaulted ceilings, and abundant natural light, this home blends comfort and modern style. Enjoy updated vinyl plank flooring throughout, with carpet only on the stairs. The spacious great room leads into a fully equipped kitchen with a center island, pantry, breakfast bar, and a separate dining area?ideal for everyday living and entertaining! All bedrooms are conveniently located upstairs, along with the laundry room, with washer and dryer included. The primary suite boasts a walk-in closet and an ensuite bath with dual sinks. Front yard has touch of greenery with shrubs, and a low-maintenance backyard! Minutes from Summerlin's top dining, shopping, the Vegas Golden Knights practice facility, and the Las Vegas Ballpark! Don't miss this move-in-ready gem!
Property Features
Property Type: Rental - Single Family
Cooling: Central Air, Electric
Garage: 2 car attached
Heating: Central, Gas
Home Style: Two Story
Lot Size: 0.06 Acres
Roof Type: Tile
Stories: 2.0
Year Built: 2001
Amenities
BathroomonMainLevel
Ceiling Fan(s)
HalfBathonMainLevel
Window Treatments
Private Yard
Sprinkler/Irrigation
Feature Descriptions
Appliances: Dryer, Dishwasher, Disposal, Gas Oven, Gas Range, Gas Water Heater, Microwave, Refrigerator, Washer/Dryer, Water Heater, Washer/DryerAllInOne, Washer
Association Amenities: Gated, Park, Pool, Spa/Hot Tub, Security
Community Features: Pool
Days on Site: 1
Exterior: Frame, Stucco
Fencimg: Partial, Wrought Iron
Flooring: Carpet, Luxury Vinyl Plank
Hot Tub: Yes
Laundry: Gas Dryer Hookup, Laundry Room, Upper Level
Lot: Drip Irrigation/Bubblers, Desert Landscaping, Landscaped, Rocks, < 1/4 Acre
Other Equipment: Water Softener Loop
Parcel#: 137-36-313-099
Parking: Attached, Finished Garage, Garage, Garage Door Opener, Inside Entrance, Private
Parking Notes: Attached, Finished Garage, Garage, Garage Door Opener
Pets Allowed: Yes, Negotiable
Pool: Community
Sewer: Public Sewer
Special View Info: None
Swimming Pool: Yes
Utilities: Cable Available
Window: Blinds
Room Sizes
Great Room: 27 X 10
Dining Room: 11 X 9
Bedroom 3: 11 X 10
Bedroom 2: 9 X 9
Primary Bedroom: 14 X 13
Local Schools
High School: Palo Verde
Middle School: Rogich Sig
Elementary School: Bonner, John W.,Bonner, John W.
Listed By / Shown By
Listed By
Agency Name: New Home Resource
Agency Contact: joanna@newhomeresource.com
Agent Name: Joanna Piette Raznick

Shown By
Agent Name: Michael Johnson-Williams
Agent Phone: Cell: (510) 631-4654
Agency Title: Wardley Real Estate

"GLVAR MLS deems information realiable but not guaranteed."
Listing data compilation and photo(s) © 2026 Greater Las Vegas Association of REALTORS® MLS , All Rights Reserved.
Privacy Policy / DMCA Notice / ADA Accessibility


This site is hosted, designed and copyright
© 1994 - 2026 by
Delta Media Group, Inc. -- Patent Pending --
Agent License Information: AGENT # S.0195699 NEVADA STATE BUSINESS LICENSE #NV20212280717
10537 Redwood Ash Avenue | MLS# 2816941
This property located at 10537 Redwood Ash Avenue , Las Vegas, NV 89144 is currently listed for rent with an asking price of $2,100 / Monthly. Search Las Vegas real estate on www.mjsluxuryliving.live today.