
BEDS2
BATHS2 full
SQUARE FEET1,008
MLS#2813651
STATUSActive
PROPERTY TYPERental - Condominium
SUBDIVISIONSpring Oaks Condo Sub 2nd
Property Description
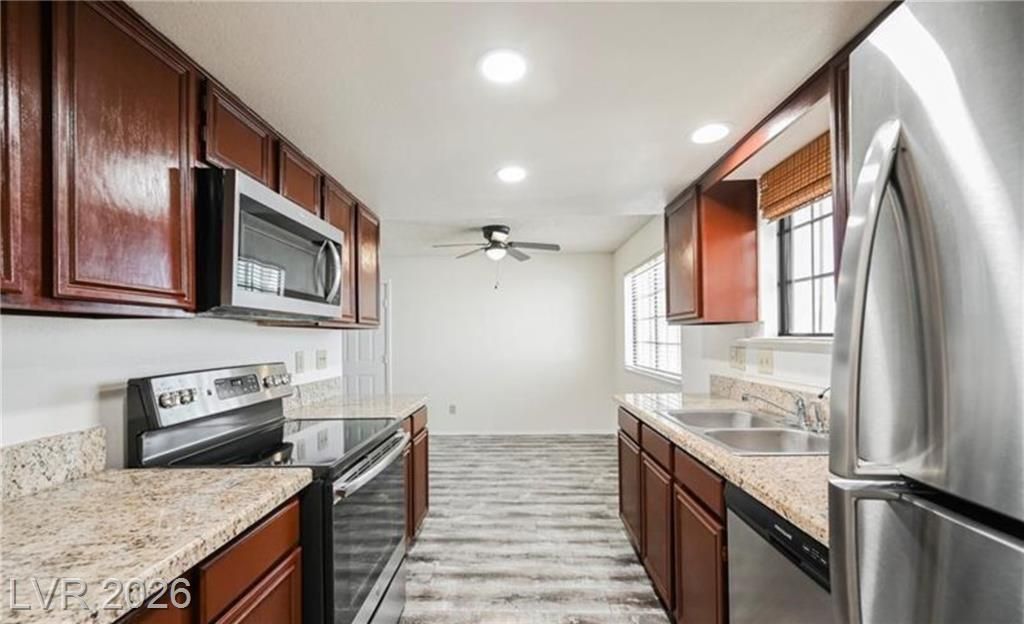
2 BEDROO?? 2 B??TH C????D?? ?????C??TED ON FIRST FL??OR C??RNER UNIT. LOVELY kitchen, FRESHLY painted, and BRAND-NEW vinyl plank flooring throughout. Don't Miss your chance to rent out this stunning CONDO right next to the community pool and CLUBHOUSE. Centrally located minutes away from the Freeway, and nearby schools!1 YEAR+ LEASE MINIMUM, FLEXIBLE ON CREDIT SCORE. 2.5x INCOME MUST! NO COLLECTIONS/ NO EVICTIONS/ NO ACTIVE BANKRUPTCIES/ NO FELONIES! No PETS*
Property Features
Property Type: Rental - Condominium
Cooling: Central Air, Electric
Fireplaces: 1
Heating: Central, Gas
Home Style: Two Story
Lot Size: 0.12 Acres
Roof Type: Tile
Stories: 2.0
Year Built: 1990
Amenities
BathroomonMainLevel
Bedroom on Main Level
Ceiling Fan(s)
Full Bath on Main Level
Primary Downstairs
Window Treatments
Feature Descriptions
Appliances: Dryer, Dishwasher, Disposal, Gas Range, Microwave, Refrigerator, Washer/Dryer, Washer/DryerAllInOne, Washer
Association Amenities: Clubhouse, Pool
Community Features: Pool
Days on Site: 1
Exterior: Block
Fencimg: None
Fireplace: Living Room
Flooring: Linoleum, Tile, Vinyl
Laundry: Gas Dryer Hookup, Laundry Closet, Main Level
Lot: Landscaped, Rocks, < 1/4 Acre
Parcel#: 138-27-413-044
Parking: Assigned, Covered
Parking Notes: Assigned, Covered
Pets Allowed: No
Pool: Community
Security: yes
Security: Security System Owned
Sewer: Public Sewer
Swimming Pool: Yes
Utilities: Cable Available
Window: Blinds
Room Sizes
Living Room: 14 X 12
Kitchen: 8 X 6
Dining Room: 8 X 8
Bedroom 2: 12 X 11
Primary Bathroom: 6 X 4
Primary Bedroom: 13 X 12
Local Schools
High School: Palo Verde
Middle School: Johnson Walter
Elementary School: McMillian, James B.,McMillian, James B.
Listed By / Shown By
Listed By
Agency Name: Galindo Group Real Estate
Agency Contact: soldbydamaris@gmail.com
Agent Name: Damaris M. Bravo-Reyes

Shown By
Agent Name: Michael Johnson-Williams
Agent Phone: Cell: (510) 631-4654
Agency Title: Wardley Real Estate

"GLVAR MLS deems information realiable but not guaranteed."
Listing data compilation and photo(s) © 2026 Greater Las Vegas Association of REALTORS® MLS , All Rights Reserved.
Privacy Policy / DMCA Notice / ADA Accessibility


This site is hosted, designed and copyright
© 1994 - 2026 by
Delta Media Group, Inc. -- Patent Pending --
Agent License Information: AGENT # S.0195699 NEVADA STATE BUSINESS LICENSE #NV20212280717
101 Luna Way, Unit 149 | MLS# 2813651
This property located at 101 Luna Way, Unit 149, Las Vegas, NV 89145 is currently listed for rent with an asking price of $1,600 / Monthly. Search Las Vegas real estate on www.mjsluxuryliving.live today.